Leave a Message

Thank you for your message. We will be in touch with you shortly.

Private Address
$750,540

Private Address

3 Beds 4 Baths 2,975 Sq.Ft.

Description

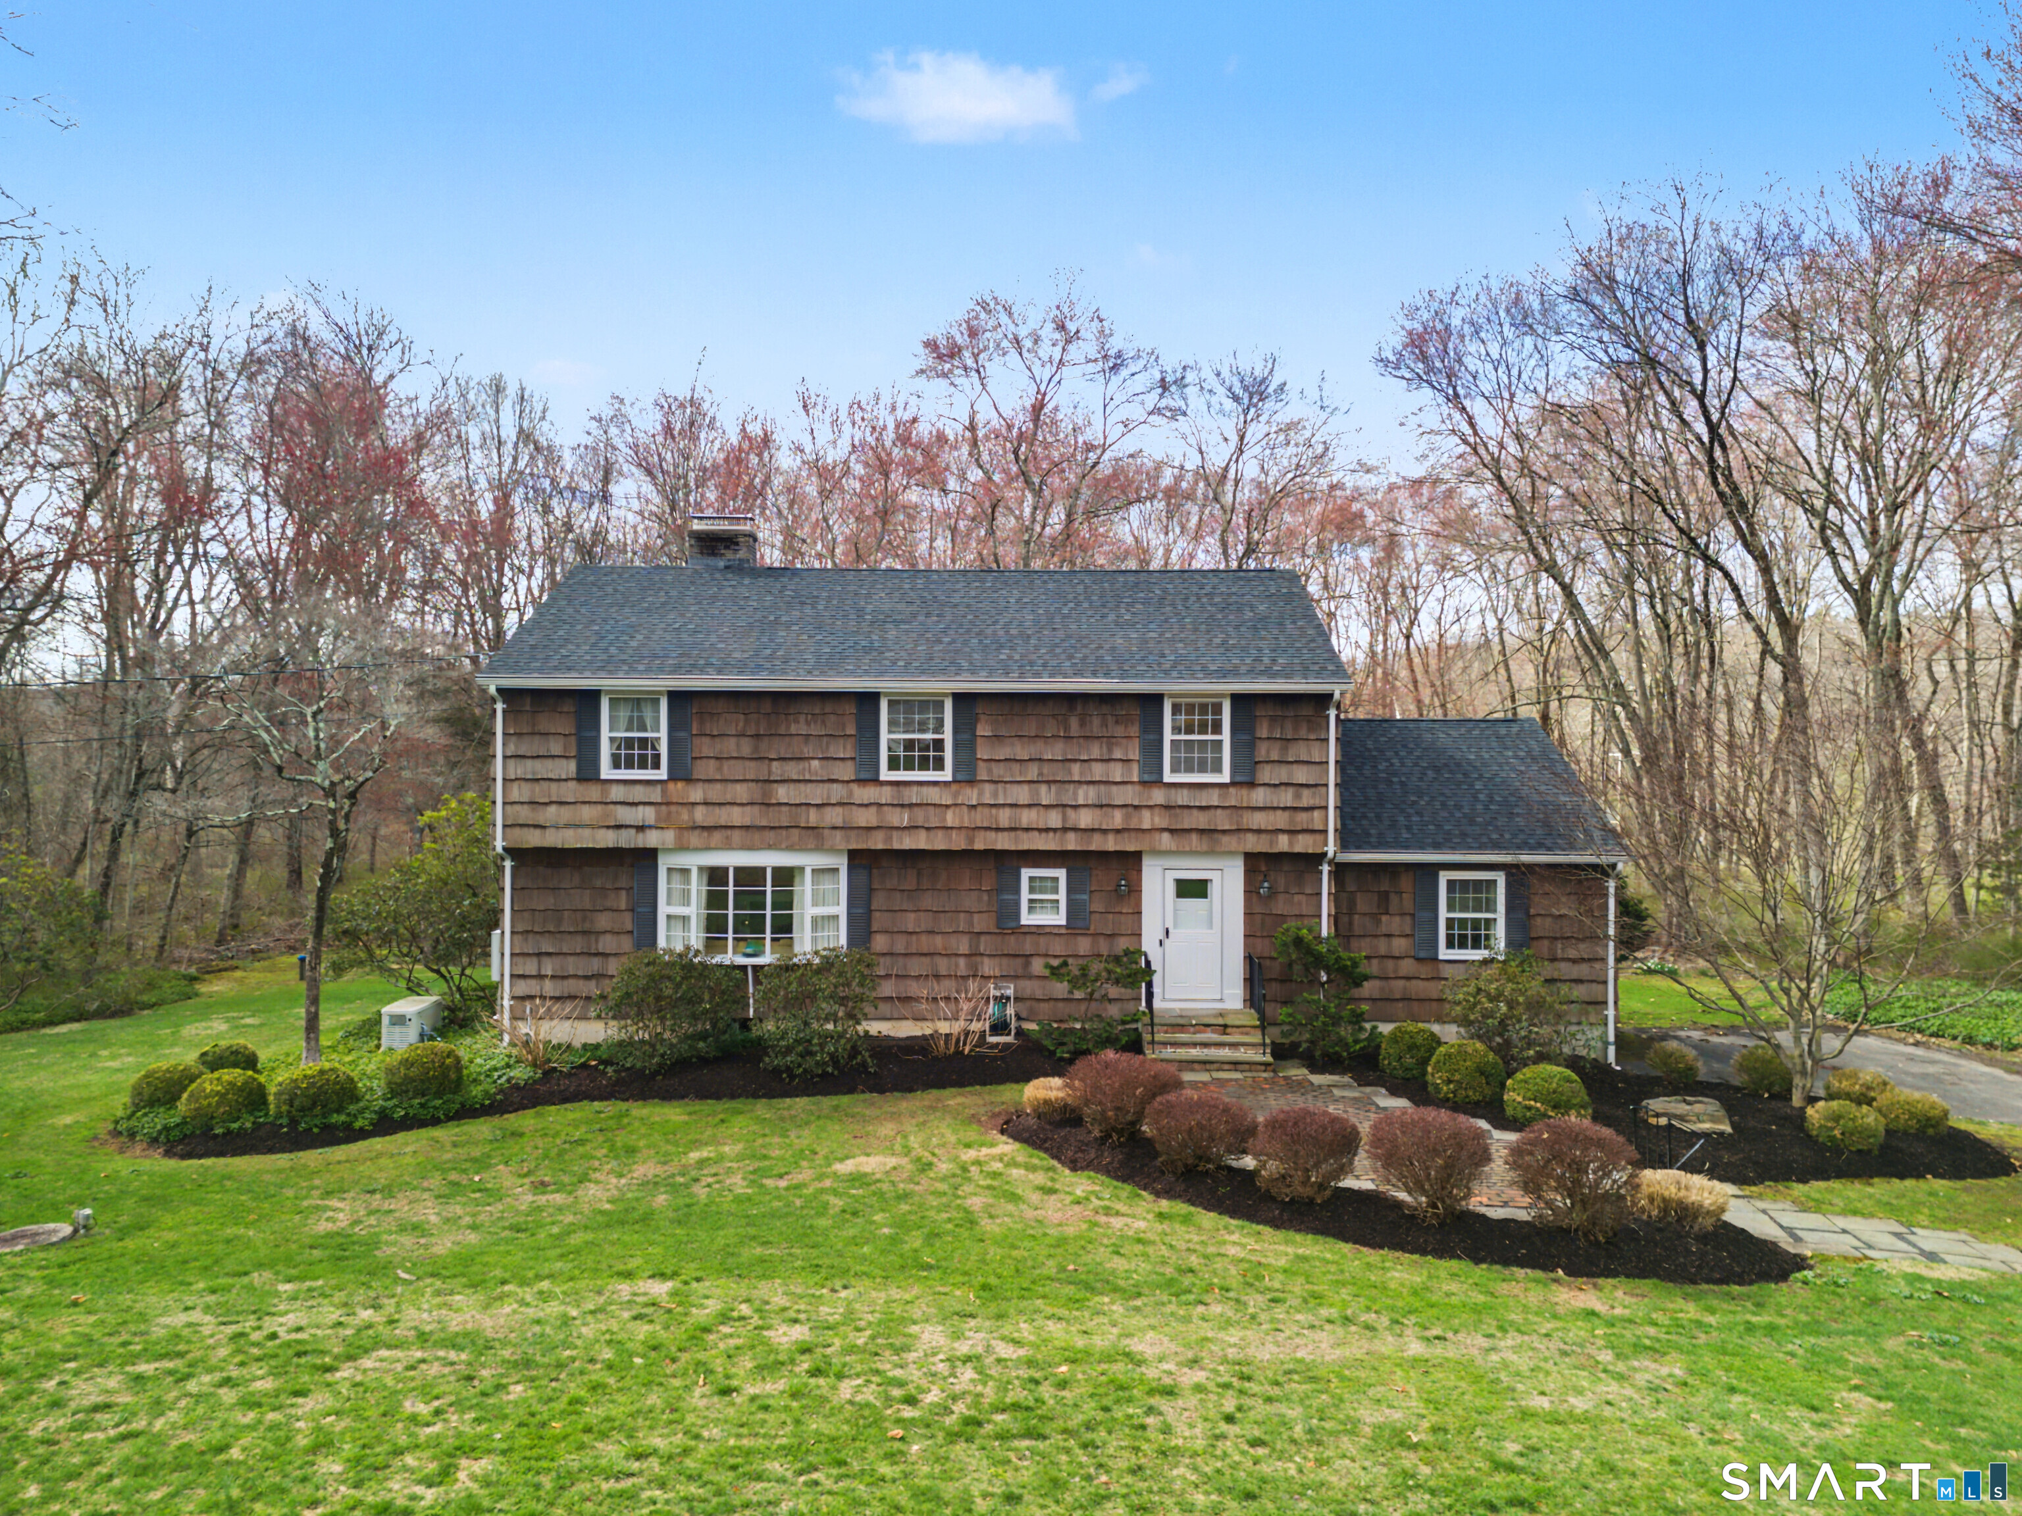
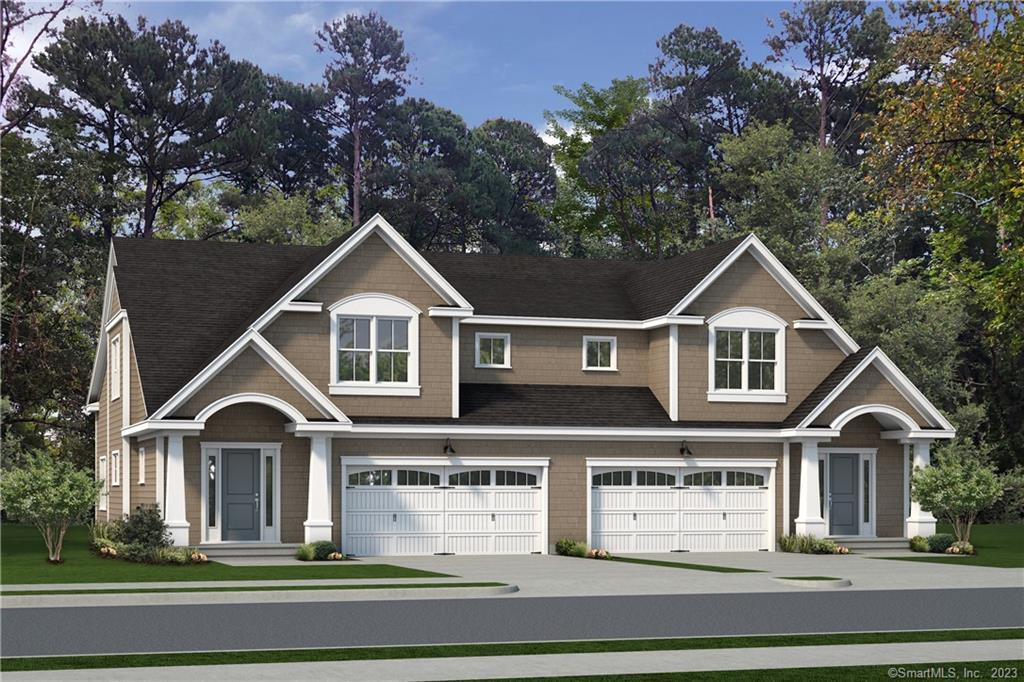
Carriage Home is stylish and sophisticated, yet every bit as warm, our Carriage homes provide the perfect mix of luxury, function, and comfort. You'll feel its charm upon entering the foyer, which leads to the heart of the home. A bright, open kitchen overlooks the dining area and wow-factor, the 2-story great room - perfect for movie nights and entertaining. Just off the great room, the primary suite features a walk-in closet and luxury bath with walk-in shower and dual vanity. The upstairs features two bedrooms, a full bath, private study, loft space, and laundry room. Includes option for a fourth bedroom, option for finished basement, and option for first floor laundry. Images are artistic renderings and photos of EG Home carriage homes that are representative of the builder's work and similar to The Reserve at Stonebridge Crossing floorplans. The Reserve at Stonebridge Crossing is Cheshire's newest community and will feature a park area with walking path and gazebo with grills and firepit to gather with neighbors and friends. MODEL HOME AVAILABLE TO TOUR. The photos, renderings and floorplans represent the model home and are for marketing purposes only. Photos may show upgrades at additional cost. The included features supersede all artistic renderings and photos. All specifications are subject to change without notice.

Share Property

Status

Sold
Melissa Lawson

Melissa Lawson

TITLE

Real Estate Agent

Property Amenities

Interior
Laundry room Main Level, Laundry Room
Appliances Dishwasher, Disposal, Gas Range, Microwave, Electric Water Heater, Humidifier
Total Bedrooms: 3
Half Bathrooms: 2
Full Bathrooms: 2
Area & Lot
Total area 2,975 Sq.Ft.
Living area 2,975 Sq.Ft.
MLS® ID 170616618
Year Built 2024
High School Cheshire
Middle School Dodd
Elementary School Per Board of Ed
Architecture Styles Half Duplex
Type Condo
Status Sold
Exterior
Stories 2
Air conditioning Central Air
Heat type Electric, Heat Pump, Zoned
Water Source Public
Garage Space 2.0
Sewer Public Sewer
Parking Garage Door Opener, Attached
Lot Features Level, Sloped, Wooded
Utilities Underground Utilities
Finance
Sales Price $750,540
HOA Fees $275 monthly
Real Estate Tax $9,999,999 yearly

Work With Melissa

Whether you are an experienced investor or a first-time buyer, Melissa can help you find the property of your dreams. Let her guide you every step of the way, set up an appointment today!