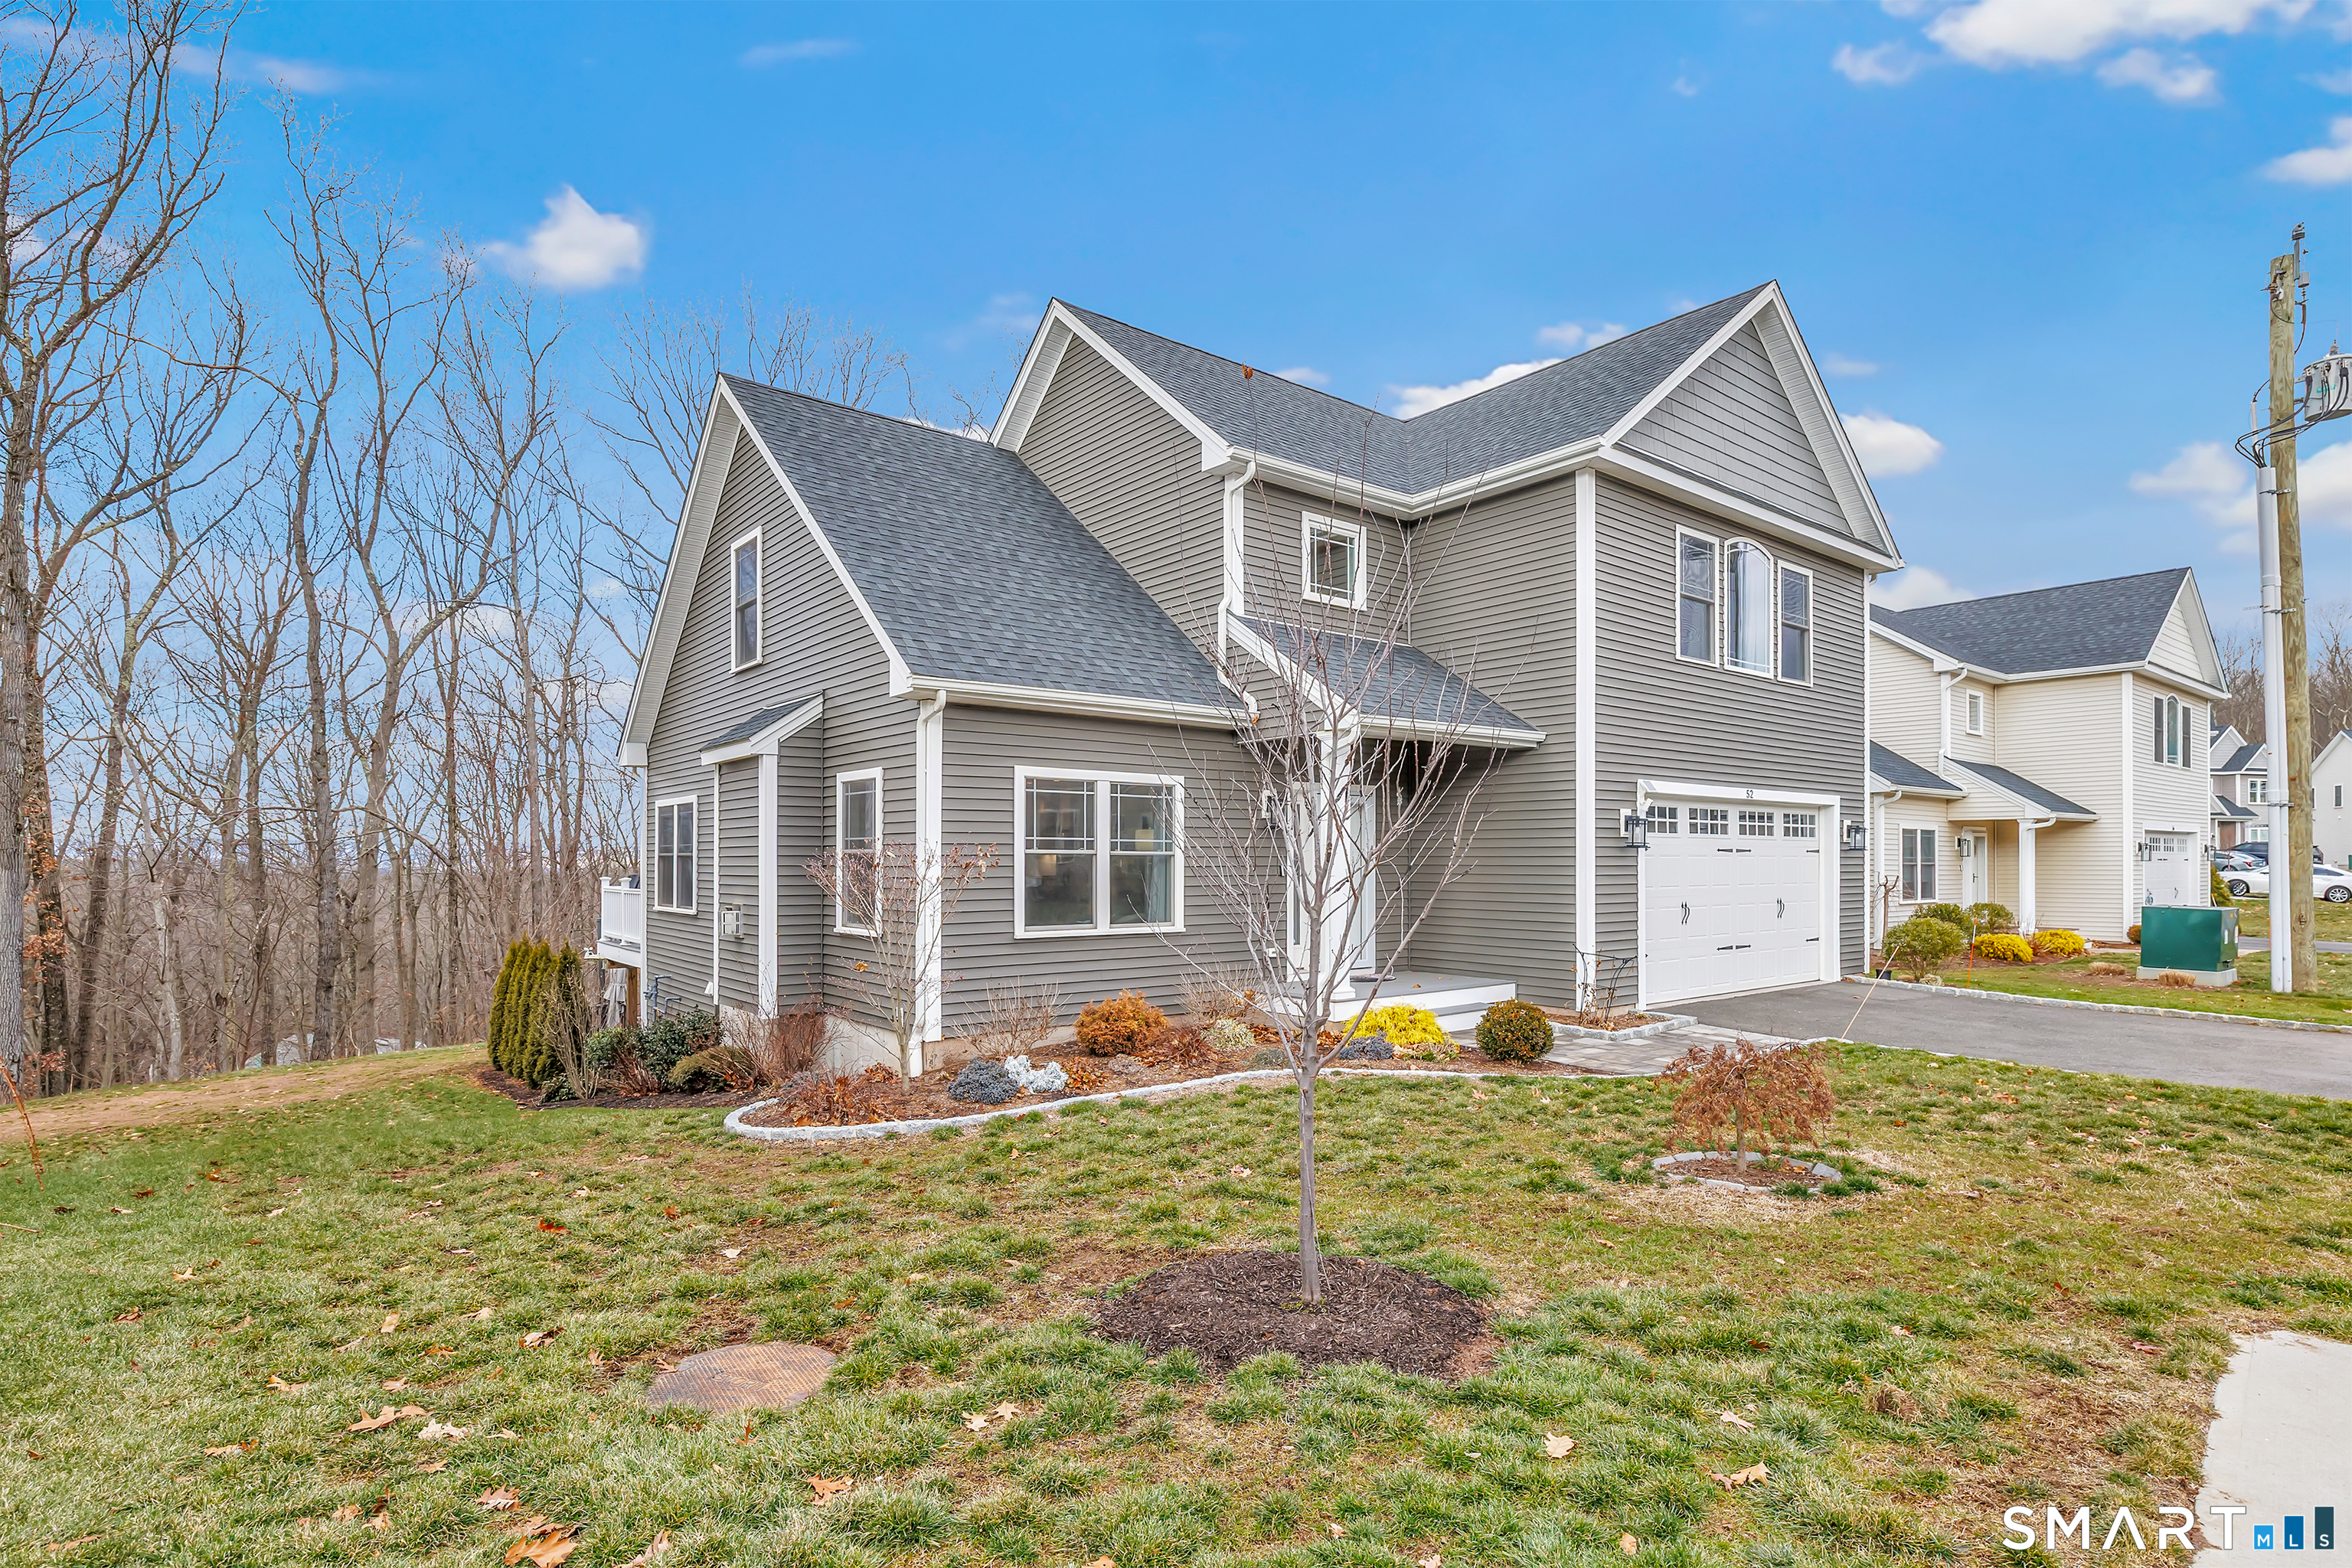
Nestled in the prestigious southeast corner of North Haven, this rarely available freestanding three bedroom Colonial is set within the Ridges at Pierpont Hill. Thoughtfully designed for refined living, the home features a bright, open floor plan centered around a chef-inspired kitchen appointed with Thermador stainless steel appliances including double ovens, a gas cooktop and a built-in wine cooler. A granite center island creates an elegant space ideal for both everyday living and sophisticated entertaining. Finishes include espresso stained white oak flooring, custom California Closets and a built-in mudroom reflecting exceptional craftmanship and attention to detail throughout. The flexible floor plan offers three bedrooms, including a first-floor Primary bedroom with a spa-inspired en-suite featuring a soaking tub and a custom walk-in shower. Upstairs, two additional bedrooms including a second Primary bedroom with its own en-suite bath. The finished walk out lower level opens to a private patio and is currently configured as a fourth bedroom, full bath, family room, home gym and office, offering excellent flexibility for guests, extended family or work from home use. Professionally landscaped grounds are meticulously maintained by the Association allowing for true effortless turn-key living. Enjoy tranquil surroundings and stunning winter sunsets. Additional highlights include a two car garage and convenient access to major highways, Yale and shopping. Must see.
Whether you are an experienced investor or a first-time buyer, Melissa can help you find the property of your dreams. Let her guide you every step of the way, set up an appointment today!