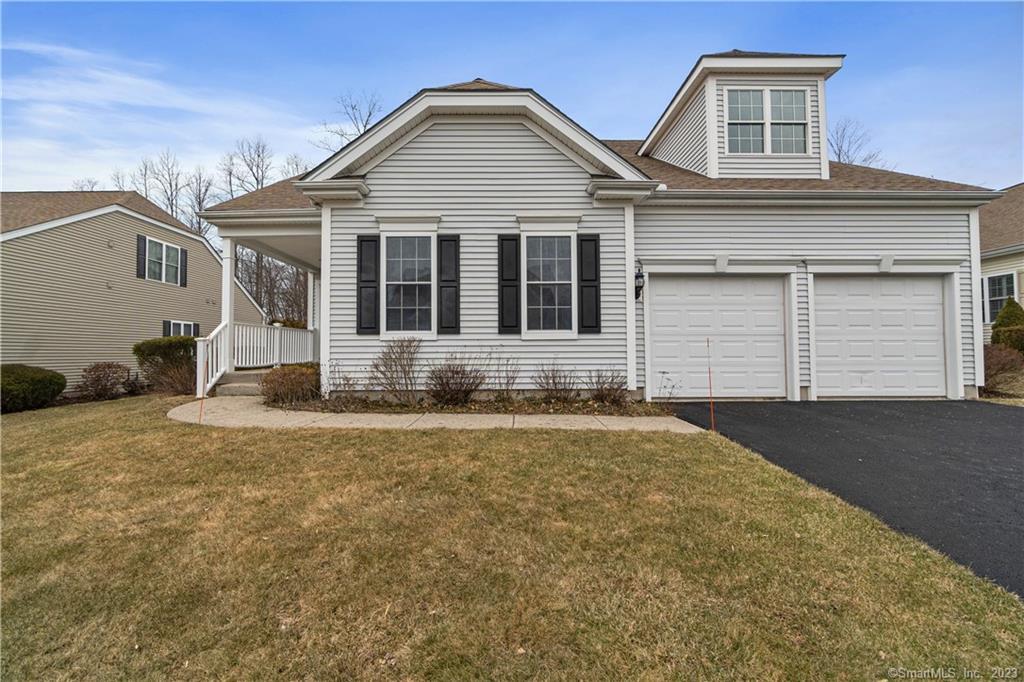
A beautiful option for buyers looking for 1 floor living. Walking in to the RedBridge model home, one is greeted by an expansive living room with engineered hardwood, many windows, recessed lights and beautiful molding and details. Off of the living room to one side is a possible office, music room, library or workout room with large glass doors. Down the hall is a large, bright bedroom with ample closet space. Also in that hallway is a full bathroom with large vanity and tub/shower combination. Additionally, off of the main living area is the kitchen. There are granite counters with wood cabinets, double wall ovens, gas range serviced by propane, microwave, refrigerator and large sink. The kitchen has an eat in area and is open to the dining room where meals can be enjoyed in front of the gas/propane fireplace. A lovely 3 season porch can be enjoyed accessed through a set of sliders in the kitchen. Down the hall, is the very large primary bedroom and bathroom as well as a large linen closet. The bathroom features a double sink vanity with Corian tops as well as a large whirlpool tub, stalled shower, and private commode. Very large walk in closet will make all the clothes shoppers happy! The mud room includes the washer and dryer and two large closets. It also provides access to the 2 car garage. Additional space in the lower level includes ample storage, utility room, large flexible space and a bathroom. Do not miss the opportunity to live in this lovely home.
Whether you are an experienced investor or a first-time buyer, Melissa can help you find the property of your dreams. Let her guide you every step of the way, set up an appointment today!