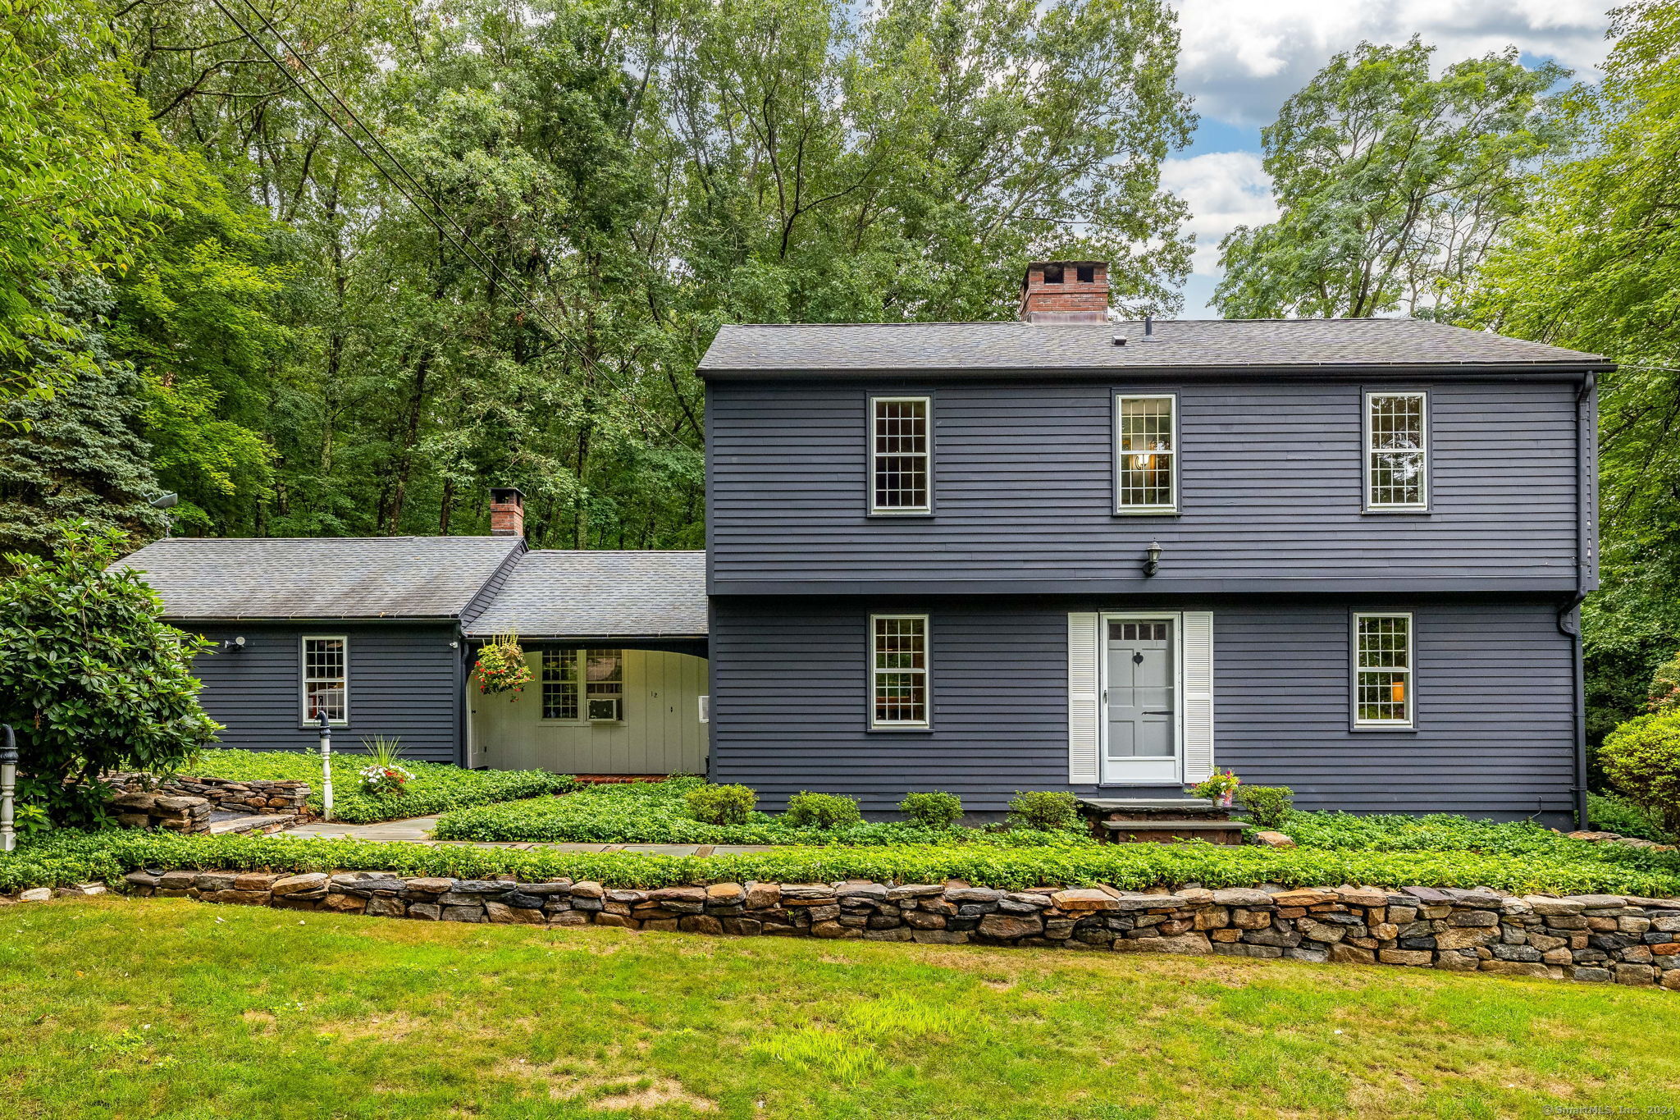
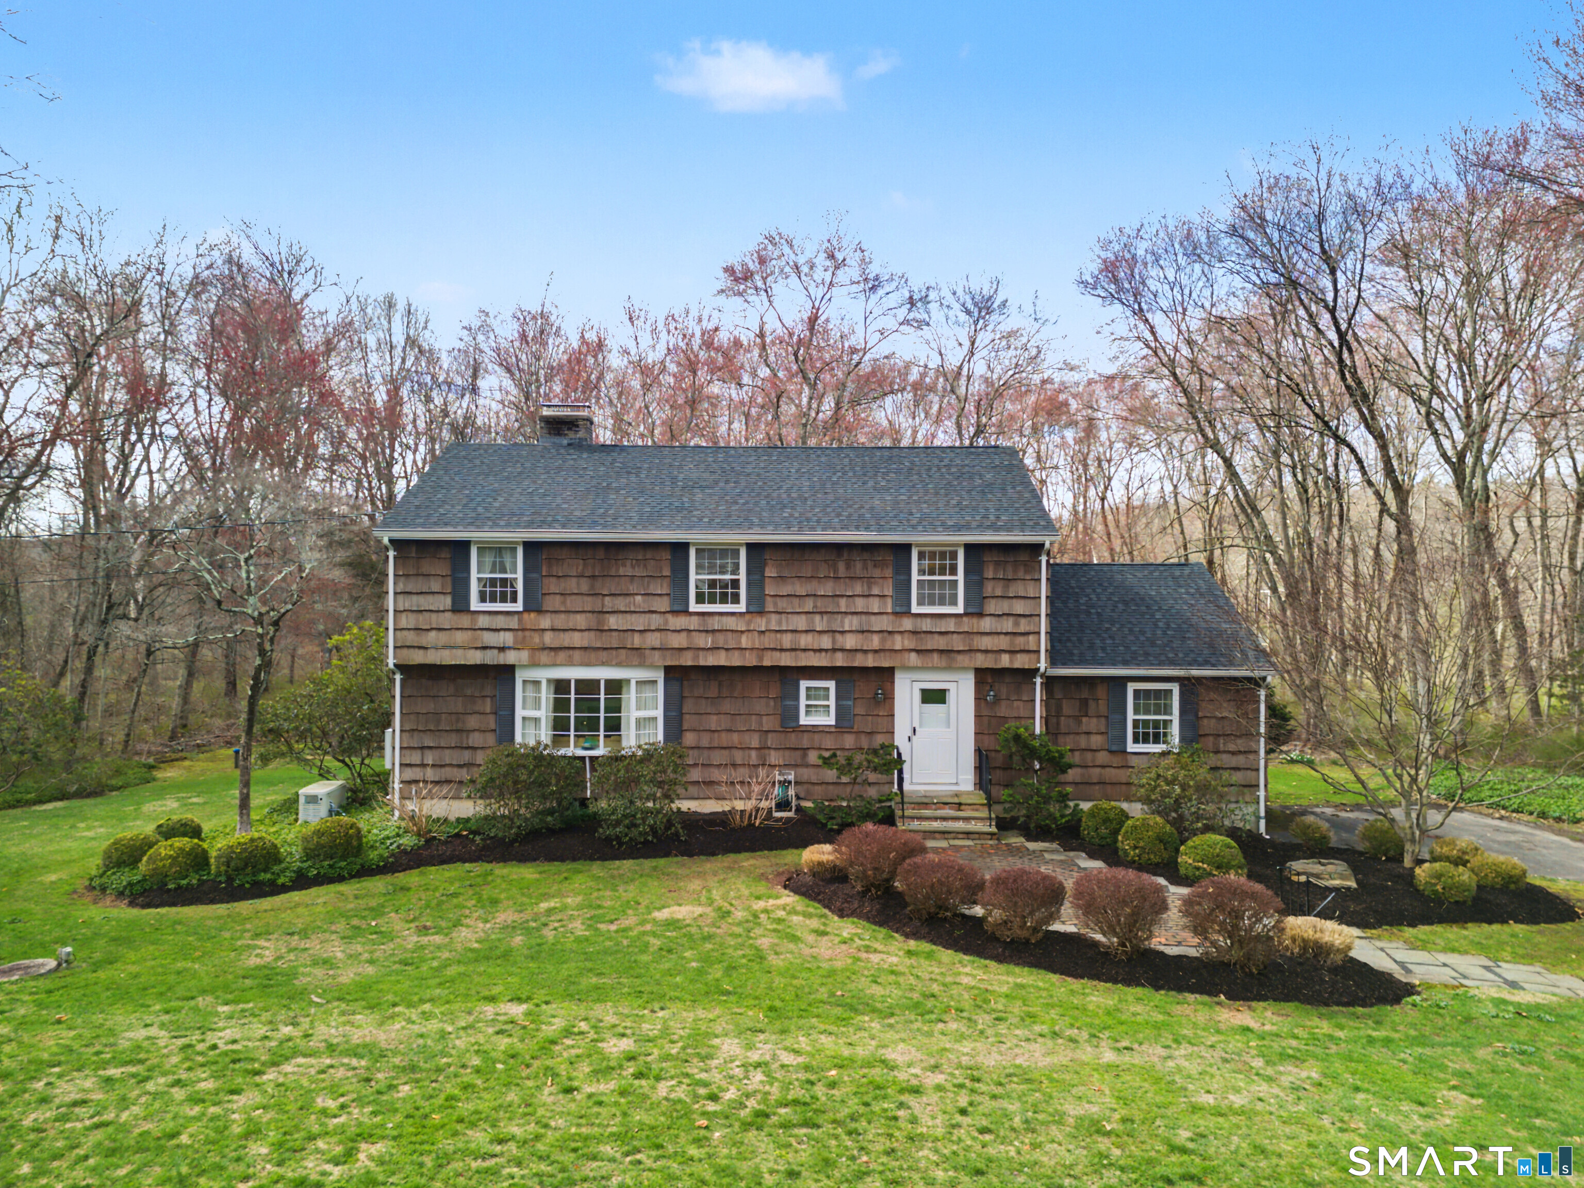
Welcome to this charming home in Avon, CT, nestled near the picturesque Farmington River. This home beautifully blends classic elegance with modern comforts, offering a tranquil retreat in a desirable location. Upon entering, you're greeted by a warm living room featuring a cozy fireplace and large windows that fill the space with natural light. The heated sunroom, with walls of windows and skylights, is perfect for enjoying morning coffee while overlooking the lush surroundings. The heart of the home is the updated kitchen, with modern appliances, ample cabinetry & pantry, and a large island, ideal for casual meals and entertaining. The open design flows into the dining area, creating a welcoming space for larger gatherings. Upstairs you'll find spacious bedrooms, updated hall bath, and a primary suite providing a private sanctuary with an ensuite bath. Hardwood floors enhance the home's timeless appeal. Outside, the expansive deck is perfect for summer barbecues, and the large backyard offers space for outdoor activities. The property also includes a delightful, screened garden for growing your own vegetables or flowers, and a heated workshop off the two-car garage. Set on a generous lot with mature trees and stone walls, this home offers privacy and a connection to nature, while being situated in a cozy neighborhood and close to local amenities. Embrace the best of Connecticut living in this Avon gem. Check out the 3D virtual tour or schedule your in-person tour today!
Whether you are an experienced investor or a first-time buyer, Melissa can help you find the property of your dreams. Let her guide you every step of the way, set up an appointment today!